
Duckworth Road Prestwich
- £1,050/pcm
- Semi-Detached House
- 3
- 1
Description
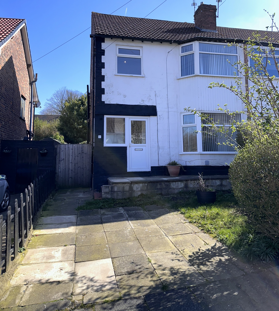
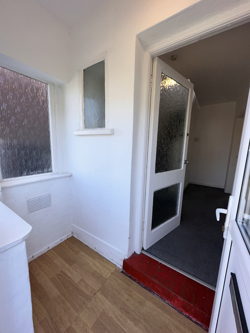
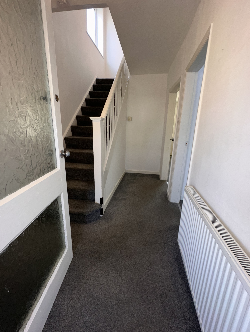
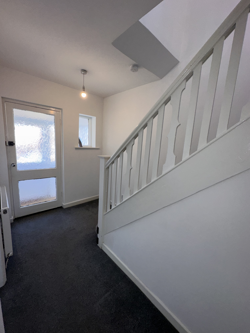
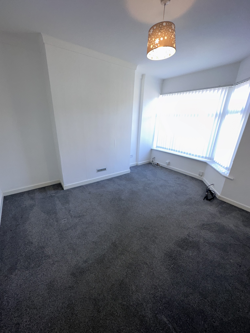
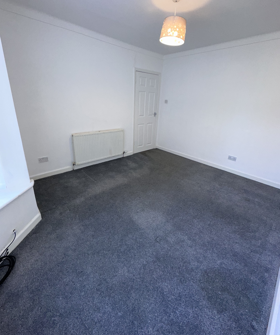
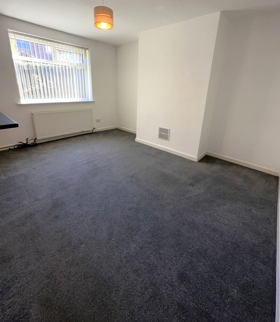
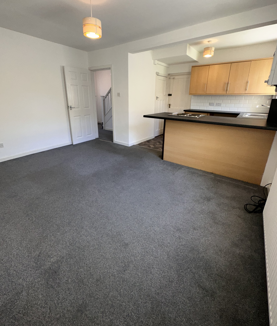
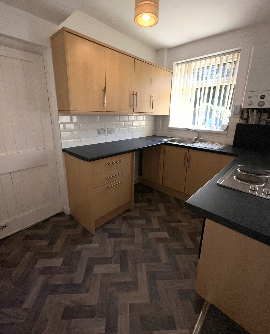
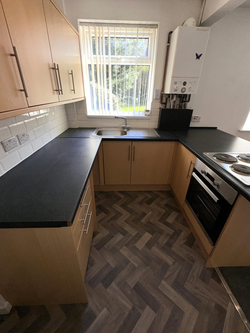
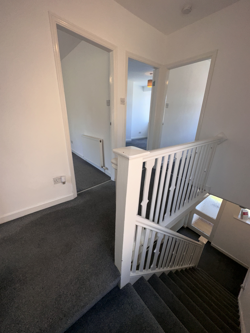
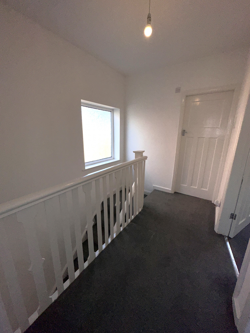
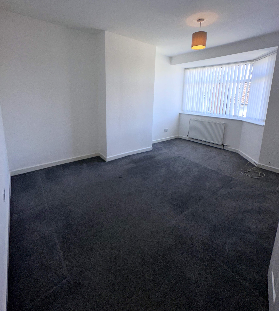
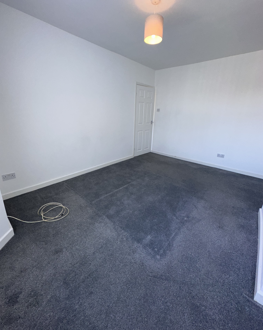
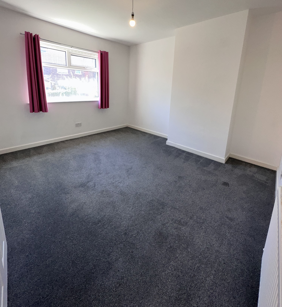
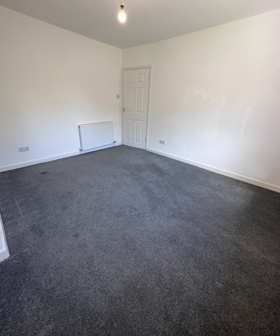
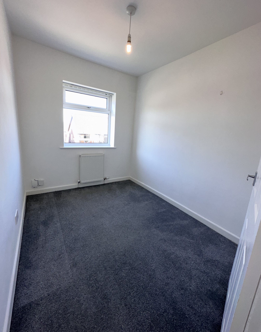
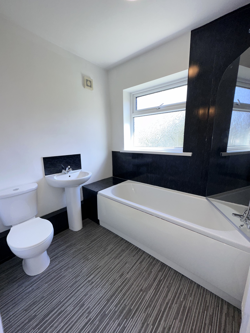
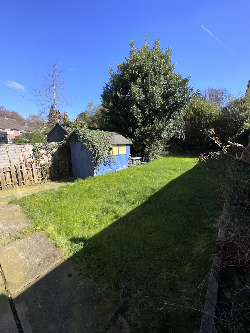
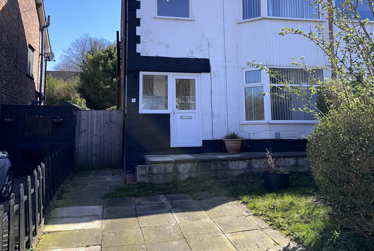
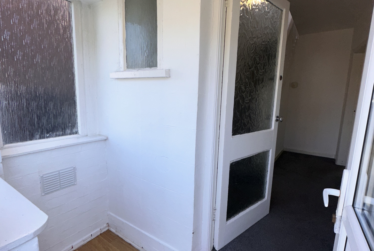
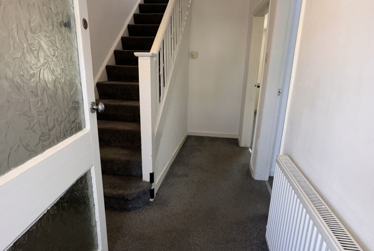
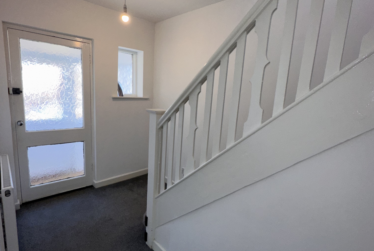
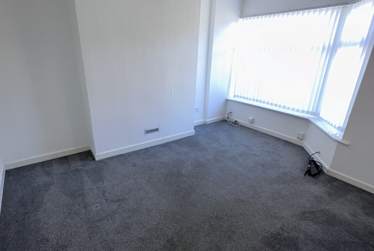
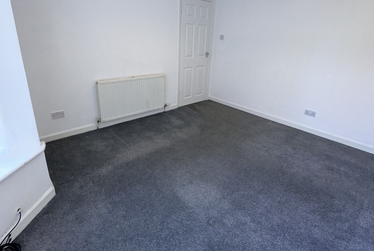
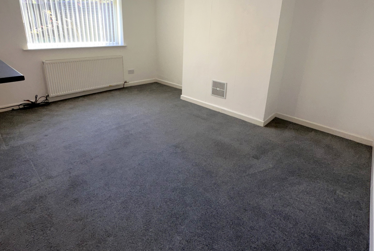
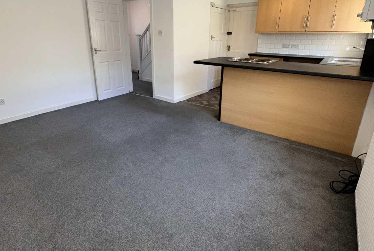
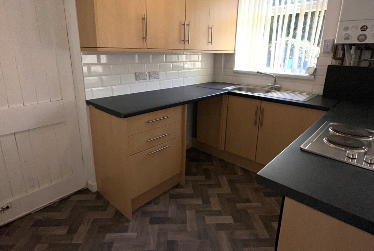
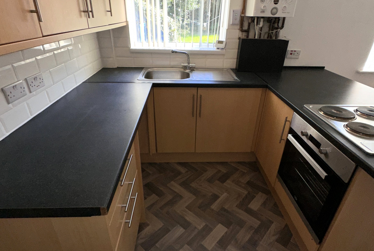
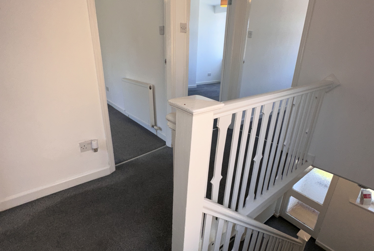
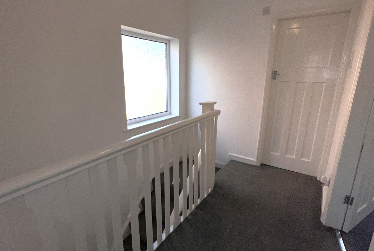
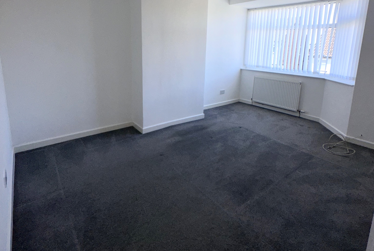
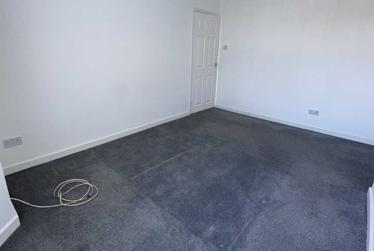
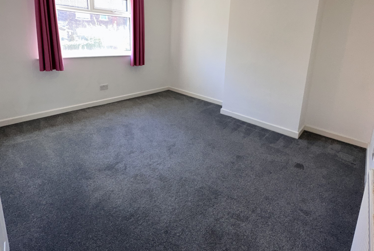
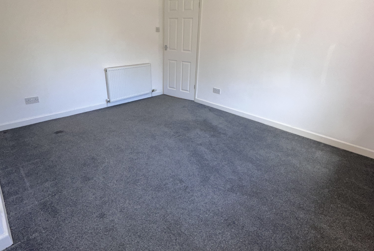
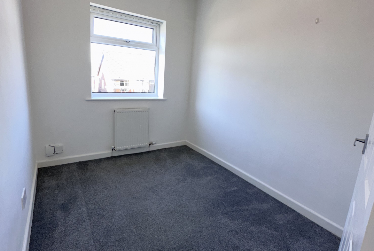
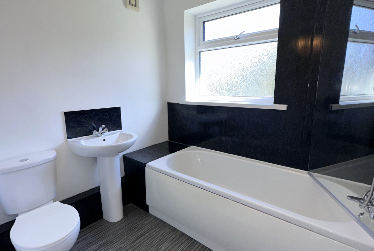
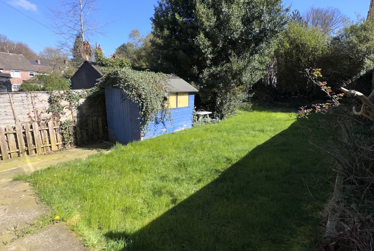
Embee Estates are delighted to bring onto the rental market this Three Bedroom, Semi Detached House in a popular and quiet area all presented in good decorative order. Superb location within close proximity to the M60 Motorway & other Transport Links, Local amenities, Schools & Supermarket, Briefly comprising of Entrance Hall, 2 Reception Rooms, Fitted Kitchen with oven & hob. To the first floor there are Three Bedrooms, 2 Double & 1 Single, Bathroom with Electric shower over bath, The property benefits from Gas Central Heating and Double glazing. Externally there is extensive rear Gardens and small front garden
EPC Rating D
Council Tax Band C
Address
Open on Google Maps-
Address: 13 Duckworth Road Prestwich
-
Zip/Postal Code: M25 9GF
Details
Updated on April 5, 2024 at 12:04 pm-
Property ID HZ19497
-
Price £1,050/pcm
-
Bedrooms 3
-
Reception Rooms 2
-
Bathroom 1
-
Property Type Semi-Detached House
-
Property Status Let Agreed, To Let
Video
What's Nearby?
Powered by Yelp
- Education
-
Kids adVentures Day Nursery (0.05 mi)
- Food
-
Kosher Foods (0.11 mi)
-
Antalya Grill (0.16 mi)
- Health & Medical
-
Prestwich Holistic Centre (0.18 mi)
- Transportation
-
Prestwich Cars (0.69 mi)
-
Heaton Park Metrolink (0.7 mi)
-
Heaton Cars (0.84 mi)
Book a Viewing
IMPORTANT NOTE TO PURCHASERS: We endeavour to make our sales particulars accurate and reliable, however, they do not constitute or form part of an offer or any contract and none is to be relied upon as statements of representation or fact. The services, systems and appliances listed in this specification have not been tested by us and no guarantee as to their operating ability or efficiency is given. All measurements have been taken as a guide to prospective buyers only, and are not precise. Floor plans where included are not to scale and accuracy is not guaranteed. If you require clarification or further information on any points, please contact us, especially if you are travelling some distance to view. Fixtures and fittings other than those mentioned are to be agreed with the seller.

- Sam Wells